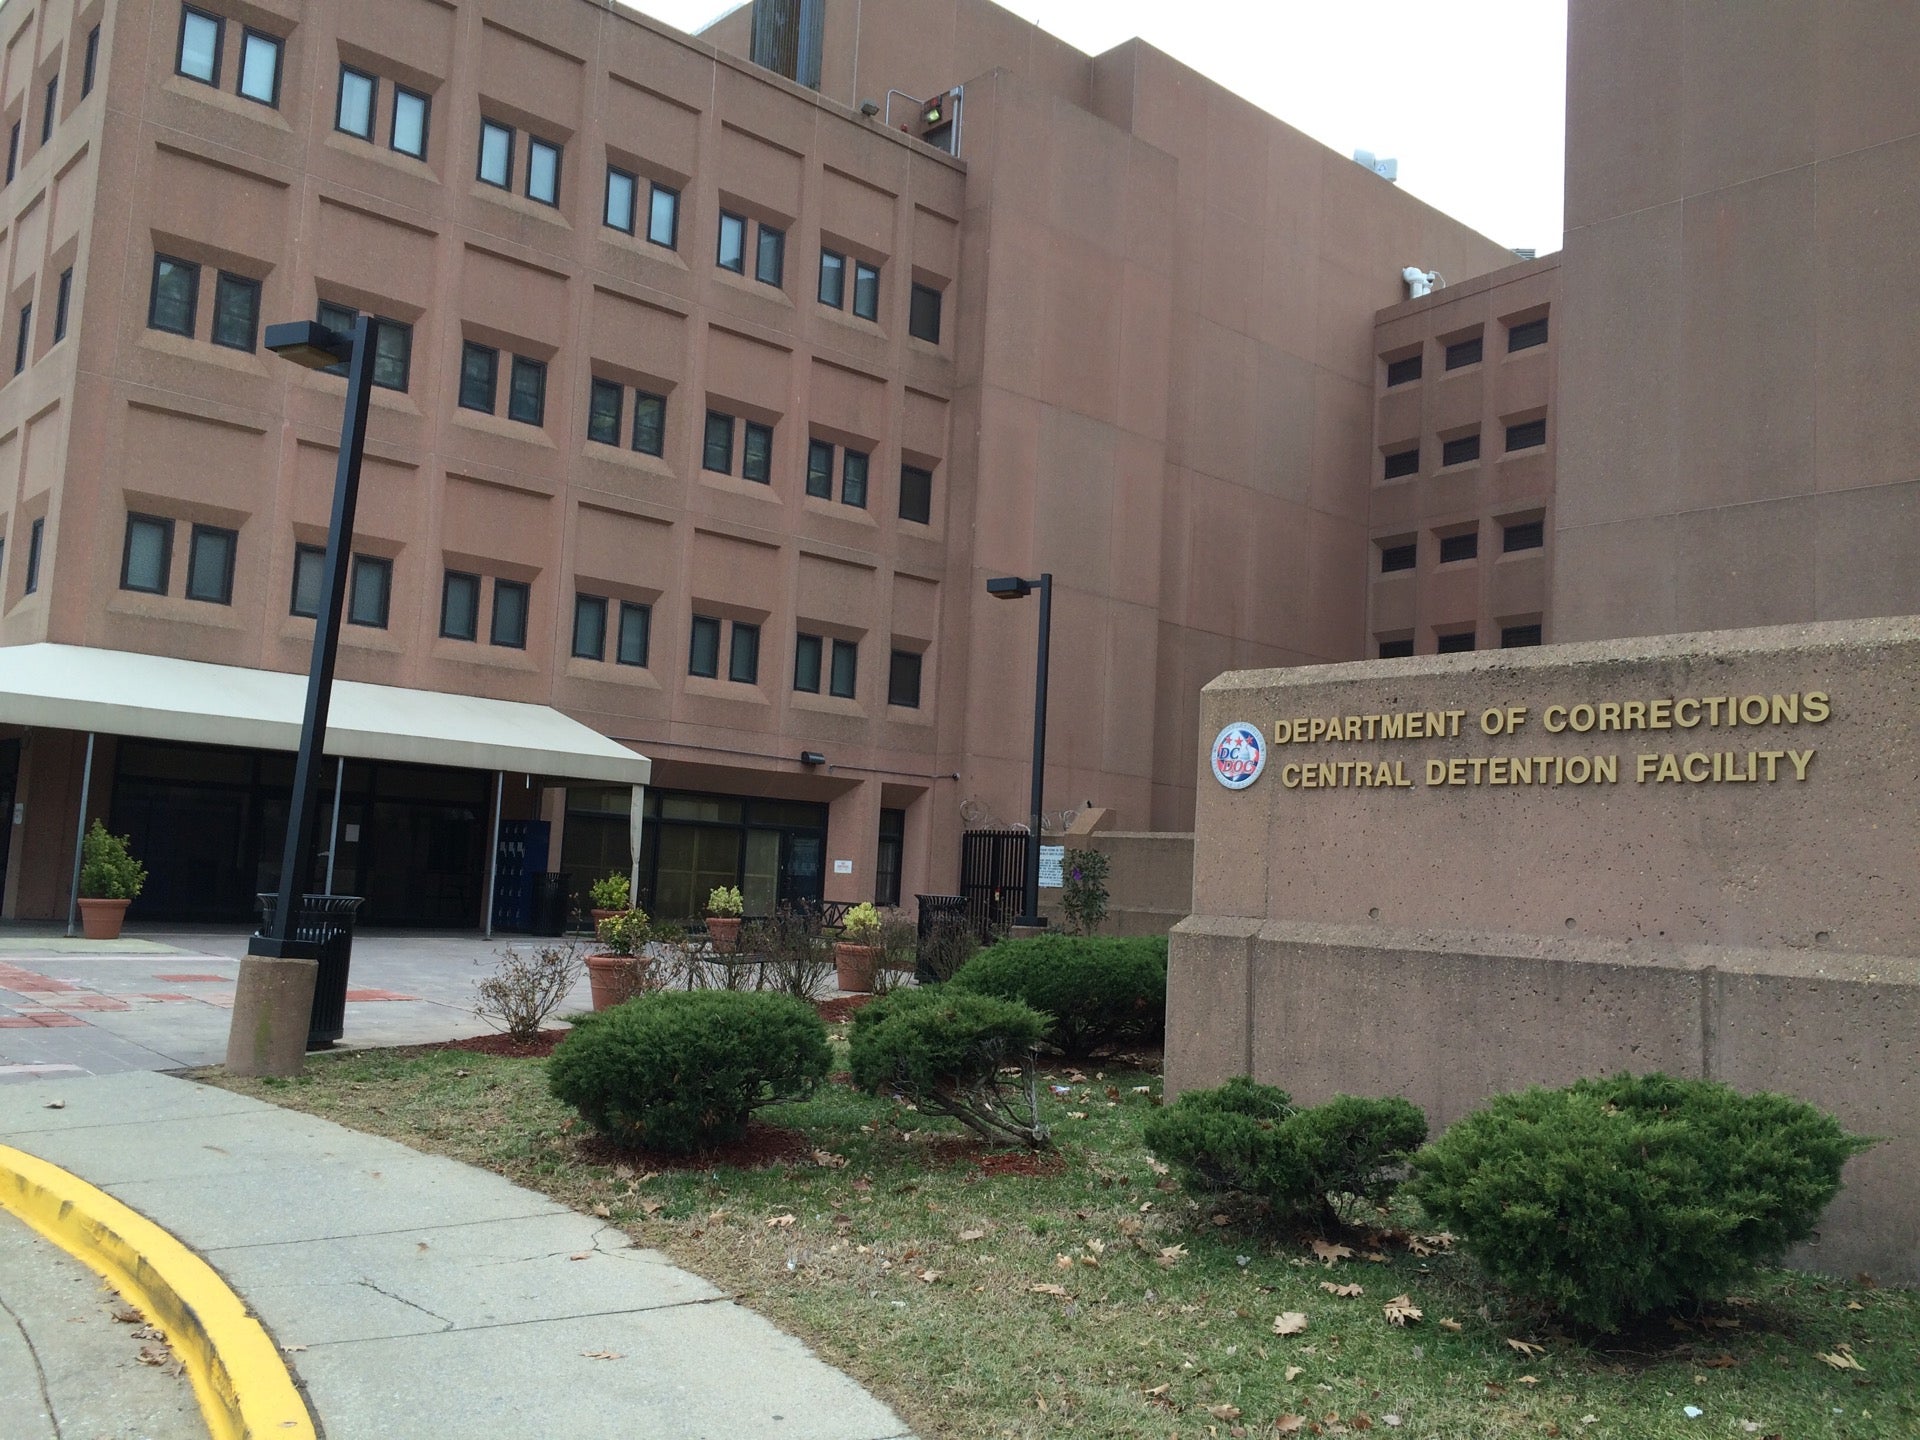
Entrance Reconfiguration for Central Detention Facility (DC JAIL)
McKissack provided architectural and engineering design services for the District of Columbia Office of Property Management.
The project was designed to improve safety, operational efficiency, and the overall experience for staff, visitors, and community members accessing the facility.
Key enhancements included relocating the staff entrance to create separate circulation paths for employees and visitors, expanding and redesigning visitor reception and waiting areas, repairing exterior site features, and developing new facility signage. The design accommodated 100 to 120 visitor seats, public restrooms, secure lockers, and improved traffic flow while maintaining strict security requirements.
Recognizing the importance of supporting family and community connections, the project created a more comfortable, welcoming, and accessible environment for visitors while enhancing facility operations. Additional improvements included maximizing visibility from security control stations, reducing noise levels through improved sound systems, and incorporating modern safety features such as impact-resistant glazing, upgraded mechanical systems, controlled access infrastructure, and enhanced lighting.