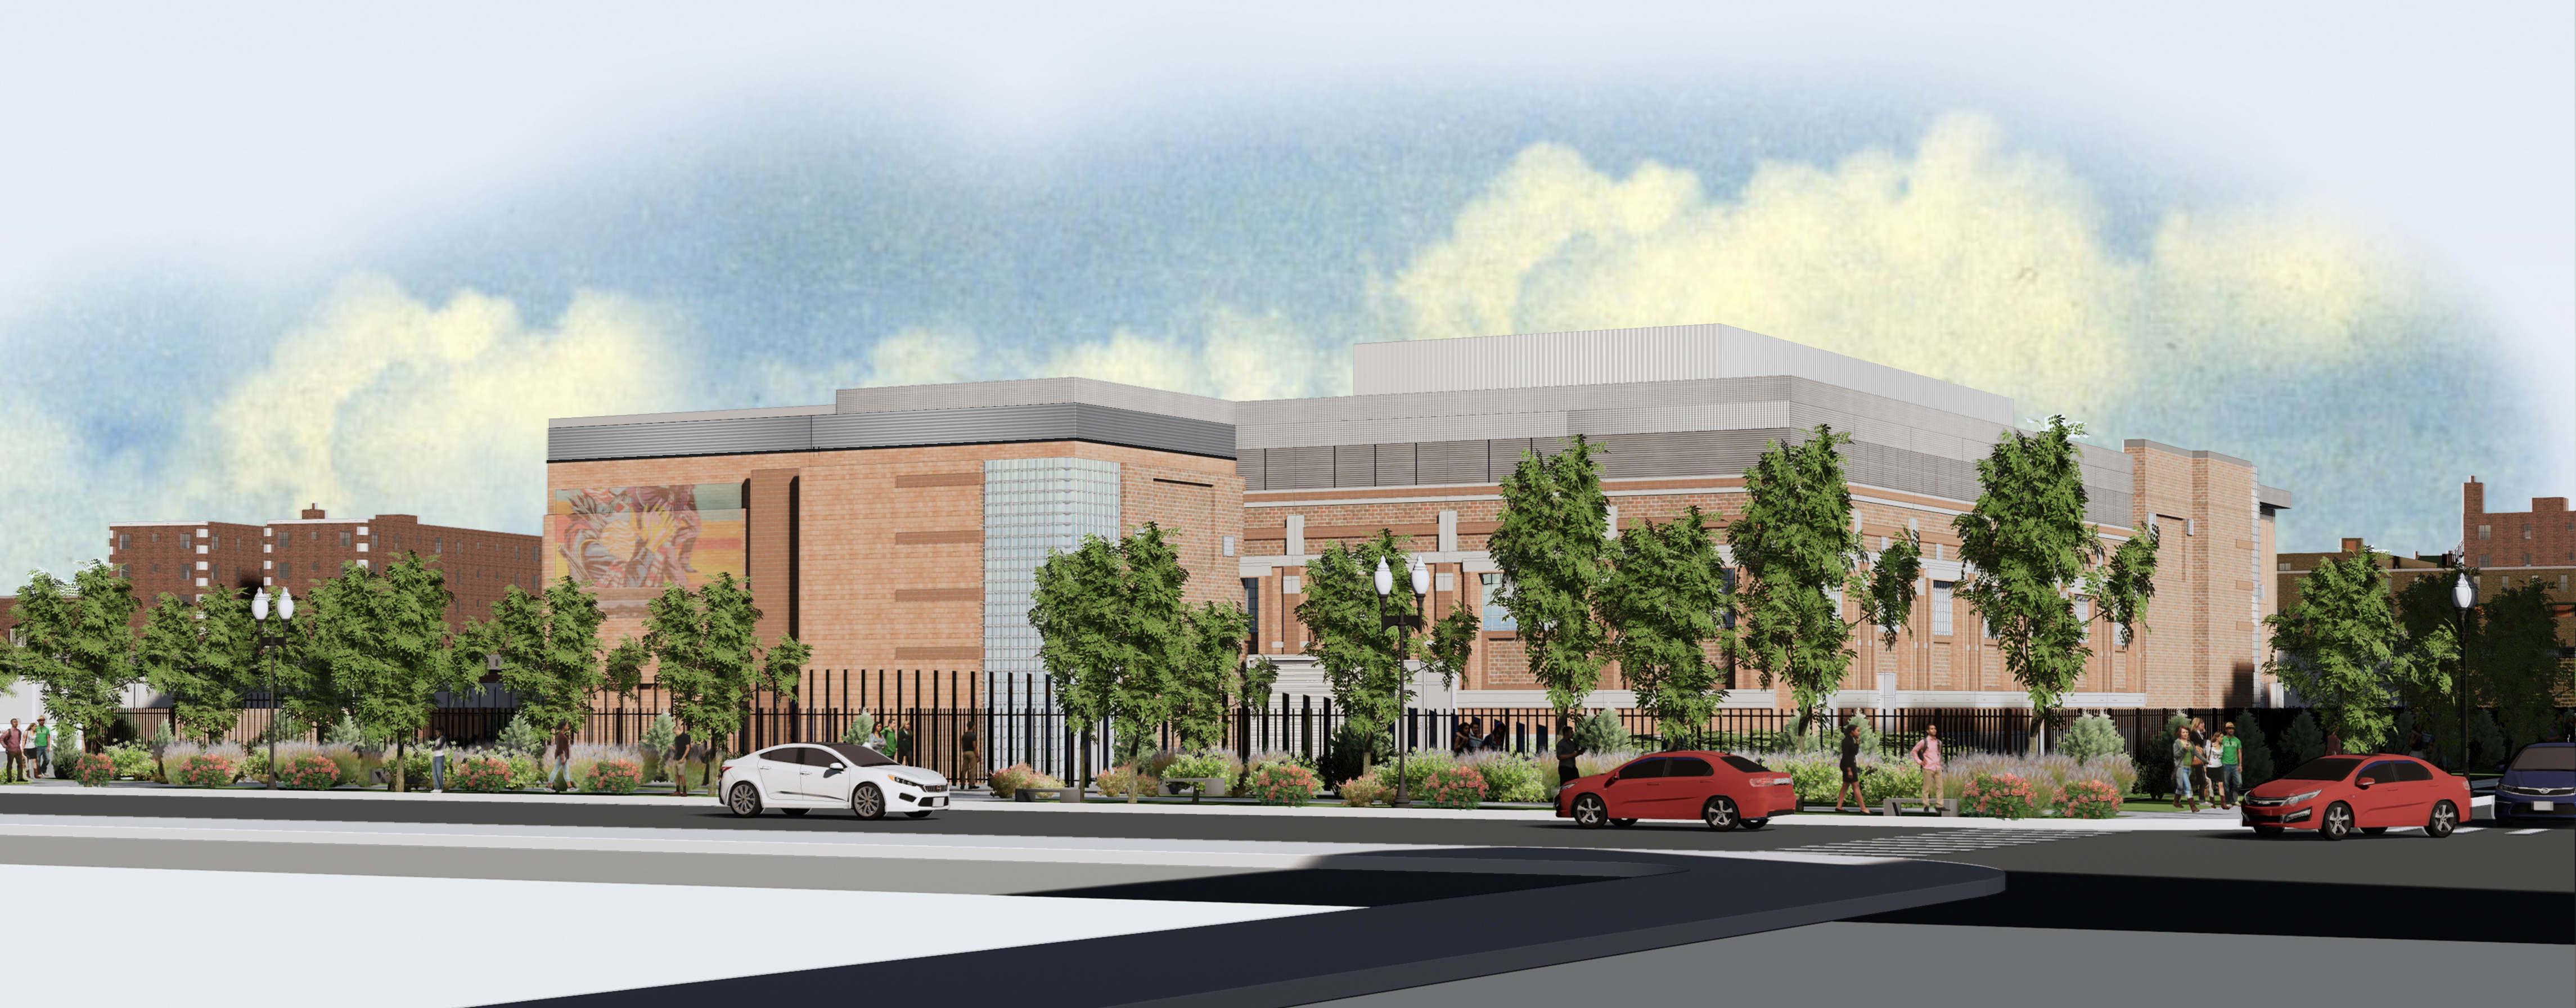
McKissack supported BGE’s headquarters renovation in Baltimore, enhancing key lobby, workplace, and executive spaces.
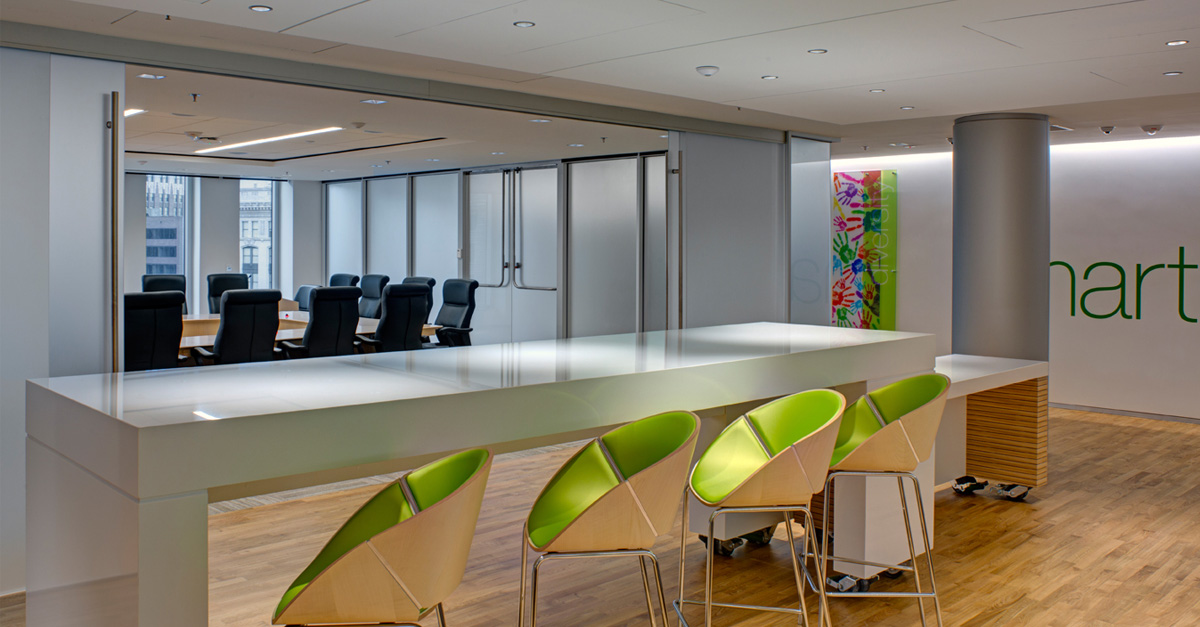
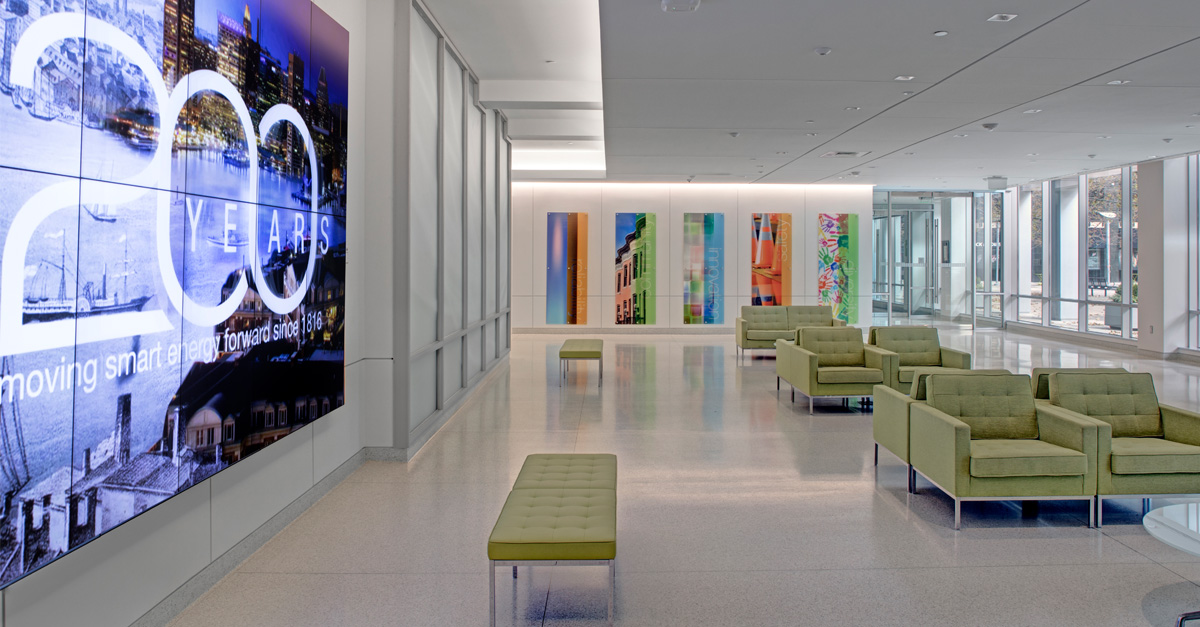
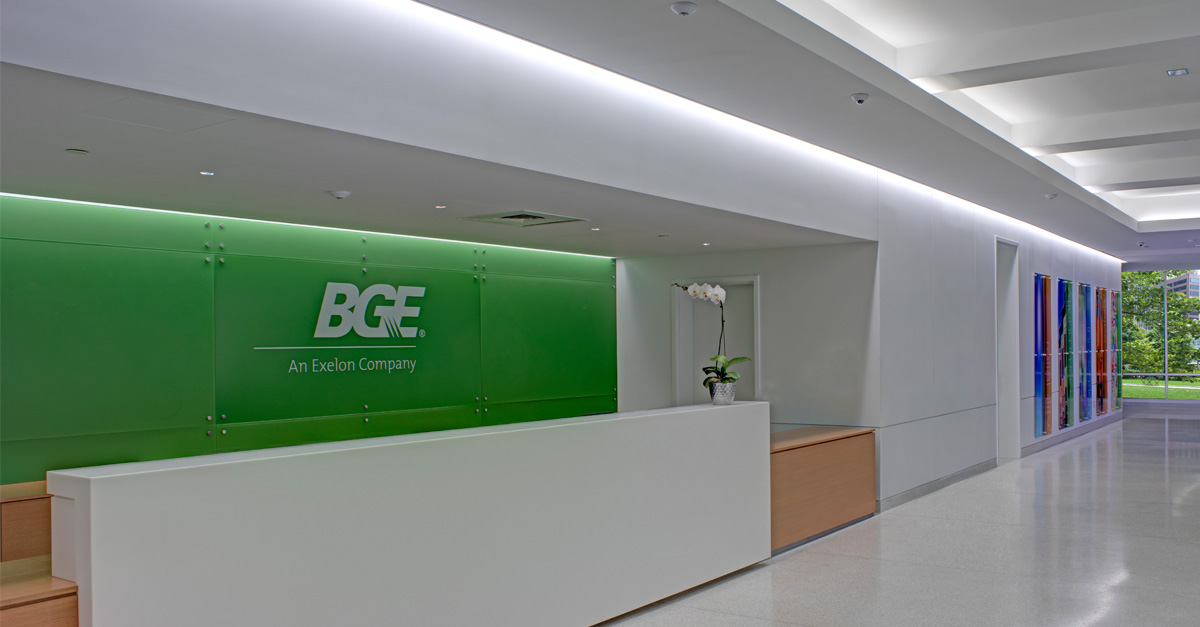
Baltimore Gas and Electric Company (BGE) embarked on a renovation program for their headquarters office at 110 W. Fayette Street in Baltimore, Maryland that transformed the structure, built in 1964, into a workplace of ever evolving opportunities and expectations. McKissack worked on the following floor renovations of this building, main lobby, first floor, 12th and 13th floor. McKissack provided interior design services and furniture specification/selection and branding services for the first floor and main lobby renovations. The full renovation of the building’s lobby and first floor converted the main lobby into a welcoming entrance and lounge area for BGE staff and the public. The renovation included the relocation and expansion of the restrooms, human resources suite, reception and security stations as well as the creation of a 285-seat multipurpose. 16 room. The focal point of the project is the multi-functional lobby space that serves as BGE’s corporate display and a pre-function space for the adjacent training/ conferencing facilities and human resources suite. Services provided included: architectural interior design, furniture, fixtures, and equipment design, construction administration and documentation, LEED certification, branding implementation and coordination, and project management. The renovation also included replacement of all the exterior glazing and modernization of the building envelope at that level. McKissack realigned the interior space of the executive conference center (13th floor) and a typical office floor (12th floor) to serve as a prototypical design that was then applied to the remaining 12 floors of the headquarters. Included in the scope was the replacement of the exterior glazing and mechanical systems, which enhanced energy savings and daylighting opportunities. The full renovation of the building’s approximately 9,000 SF of the 13th floor converted the office space into a conference center for meetings and events. The focal point of the project was a state-of-the-art boardroom that seats 30 people, has full teleconferencing capabilities, and can support electronic presentations.








.png)